
If you live in London, you may know the low-frequency thrum of a Red Route bus, the hiss of tyres or the intermittent sound of sirens. A window marketed as “soundproof” can still let unwanted noise through when its glass, seals, cavity, frame, installation or surrounding building are not suited to the sound source.
The short answer is this: the air gap is an important part of the acoustic design, but it is not the whole answer.
A secondary-glazing cavity of around 100mm is often discussed as a useful design reference for traffic noise because it separates two independently framed layers. It is not a universal threshold or guarantee. The useful gap depends on the existing window, available reveal, glass build-up, seals, installer, property and type of noise. This focused guide explains why the 100mm gap matters without treating it as a “golden rule”, then points to deeper guides on acoustic glass, soundproof windows and London Red Routes.
Why the air gap matters
Sound is a mechanical wave. When a car, bus or lorry passes, pressure changes can make a window vibrate. A secondary-glazing system creates a second, independently framed layer inside the original window. The distance between those layers is one part of the route that the sound energy must cross.
A wider cavity can increase separation and reduce the direct coupling between the two panes over some frequency ranges. That is why installers often discuss a 100mm gap, or sometimes a larger cavity, for demanding traffic noise. The result still depends on the complete window system and on other routes through the building.
For the wider question of how to specify soundproof secondary glazing—including the frame, seals and installation—see our soundproof secondary glazing guide. For a broader London overview, use the soundproof windows guide.
Mass: the original window and the inner pane
The existing window is the first layer. The inner secondary unit is the second. Heavier glass can be harder to move at some frequencies, while laminated acoustic glass can add damping through its interlayer. Neither mass nor laminate works in isolation: the opening, seals, cavity and installation all influence the outcome.
Air: a design variable, not a magic number
In a narrow insulated-glass cavity, the air behaves as part of a coupled mass-air-mass system. Changing the separation changes the system’s resonance and the frequencies at which it performs best or worst. A 100mm cavity can be a useful practical target for some openings, but it is not a hard scientific law at exactly 100mm, and a larger or smaller gap may be more suitable in a particular room.
Mass again: the secondary glazing unit
The independent inner frame and its perimeter seals complete the second barrier. Small leaks, poorly fitting junctions or sound flanking through walls, doors, vents and roofs can limit the improvement even when the cavity is generous.

What the dB table really means
Decibels describe sound pressure on a logarithmic scale, but a dB figure is not a promise about what one room will sound like. A commonly used rule of thumb is that a 10dB reduction is heard as roughly half as loud; perception varies with frequency, background level and the listener.
The figures below are typical, indicative lab-style figures for broad comparison. They are not guaranteed results for a particular window, and the rows are not directly comparable unless the test method and complete construction are comparable.
| Window type | Typical gap | Indicative sound reduction | How to read it |
|---|---|---|---|
| Single glazing | N/A | About 20–25dB | Street noise may remain intrusive. |
| Standard double glazing | About 16–20mm | About 31–33dB | May improve on single glazing, while some traffic rumble remains. |
| Acoustic double glazing | About 16–20mm | About 36–40dB | May improve the tested build-up, but performance varies by glass and frequency. |
| Secondary glazing | About 100mm or more | Up to 54dB* | Potentially much quieter* |
*The “up to 54dB” and “80% reduction” language sometimes used for high-performing secondary glazing describes an indicative result or illustrative comparison under particular conditions, not a guaranteed outcome. The actual noise reduction depends on the glass, frame, seals, air gap, installation, property, frequency and flanking paths. For more on the glass specification, read our guide to acoustic glass or compare specific options in the acoustic-glass comparison.
Realistic expectations by noise type
Noise at a London Red Route façade can vary widely by location, road layout, vehicle mix, weather, time and measurement position. Readings above 70dB are indicative of what may occur at some busy façades, not a standard for every property.
Road traffic and buses
A wide, well-sealed secondary-glazing cavity may help with some steady traffic noise and low-frequency rumble. Heavy vehicles can also transmit vibration through masonry, floors or ceilings, so the window cannot be assessed in isolation. See the Red Route soundproofing science article for a wider explanation.
Sirens, horns and other intermittent sounds
Acoustic laminated glass may be useful for some higher-frequency components, but the right build-up depends on the frequency profile and existing glass. A quieter average level does not mean every peak disappears. The practical 80% noise-reduction guide explains why the percentage should be treated as an indicative target, not a promise.
Voices, aircraft and rail
Voices, aircraft and rail noise have different frequency patterns and may use different paths into a room. A survey should identify whether the window is the main weak point before a glass or cavity is selected. The short decibels and air gaps explainer is a useful companion, while this practical noise-reduction guide covers broader ways to investigate a noisy home.
For another comparison of the 100mm question specifically, read why 100mm of air can outperform a narrow double-glazing cavity for some Red Route noise. It covers related ground, while this article stays focused on the gap as one part of the whole specification.
How much gap do you need?
There is no universal minimum that guarantees a result. Around 100mm is a useful starting point for a discussion about traffic noise, while some reveals may accommodate more and others less. The maximum practical gap depends on sill and reveal depth, handles, shutters, radiators, curtains, ventilation, sightlines, cleaning access and the opening style.
Do not choose a cavity by number alone. Ask the installer to explain the proposed gap, the tested or expected frequency range, how the unit will be sealed and what compromises the room requires. The 150mm cavity guide explores the larger-gap question in more detail, but its examples should also be read as specification-dependent.
Acoustic glass: useful guidance, not a universal recipe
Acoustic laminated glass combines glass layers with a damping interlayer, commonly PVB. It may reduce vibration in parts of the frequency range, but the correct thickness and laminate depend on the opening, existing pane, frame capacity, cavity and noise source.
The Southwark example below used 6.4mm acoustic laminated glass. That is a property-specific build-up, not a universal recommendation. An installer may also discuss different glass thicknesses for the original and secondary panes to reduce coincident resonances; treat that as technical guidance to be assessed for the complete system, not a rule that applies to every window.
For the deeper material comparison, see the ultimate acoustic-glass guide and the best acoustic glass comparison.
The practical trade-offs
A large air gap can be helpful acoustically, but it uses reveal space and may affect operation, ventilation, cleaning and interior finishes. Secondary glazing may also improve thermal comfort and draught control when properly fitted, but those outcomes depend on the complete window and property rather than on the cavity alone.
| Feature | Potential benefit | Practical consideration |
|---|---|---|
| About 100mm of air | May improve separation between independently framed layers. | Needs enough reveal or sill depth and is not a performance guarantee. |
| Acoustic glass | May add mass and damping suited to some noise frequencies. | Heavier than standard glass in some build-ups; frame capacity and specification matter. |
| Sealed secondary frame | May reduce air leakage around the original opening. | Ventilation, access and other sound paths still need consideration. |
| Cost | May compare favourably with some replacement options. | Compare like-for-like quotes, specifications, preparation and finishing. |
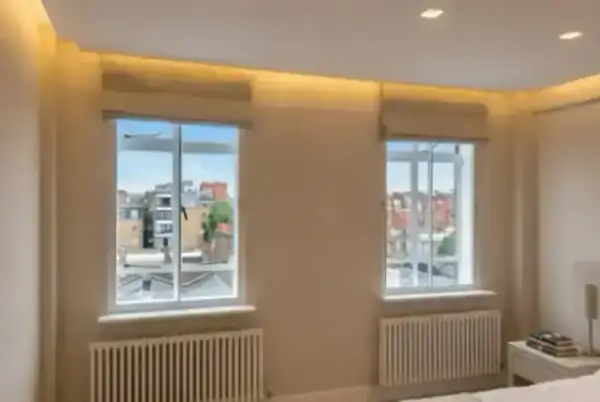
Southwark case study: a property-specific example
Property: A Victorian terraced house on a busy Red Route in Southwark.
Challenge: The owner could not sleep due to the rumble of night buses and early morning deliveries. Being in a conservation area, full window replacement was prohibited.
Solution: We installed bespoke secondary glazing with a 150mm air gap and 6.4mm acoustic laminated glass across three front-facing sash windows.
Result: Internal noise levels dropped from 68dB (intrusive) to 34dB (whisper quiet). The owner reported “the first full night's sleep in three years” and a 25% reduction in their winter heating bill.
These are reported results for that property and installation, not a forecast. The readings, sleep experience and heating-bill change may not be reproduced elsewhere because the window condition, room, noise spectrum, seals, installation, weather, energy prices and household behaviour differ. The conservation-area restriction was also specific to that property and its local context.
Cost expectations
For orientation only, the original estimate for a two-bedroom London flat with four windows was £2,000–£3,500. Annual heating savings of around £150–£250 and an 8–12 year energy payback were also quoted as planning estimates. These figures vary with the specification, glass, frame, seals, reveal, installer, property, existing bills, energy prices, weather and household behaviour. They are not a quote, forecast or guaranteed return.
A comparison suggesting secondary glazing is around 40–60% cheaper than new timber windows is also indicative, not universal. Exact quotes and specifications can differ substantially, especially once glass, repairs, removal, access, finishing, consent advice and aftercare are included.
Any effect on resale or letting appeal is also market- and property-dependent, so it should not be treated as a guaranteed premium. For a broader cost discussion, compare the live secondary-glazing and replacement cost guide and request a survey-based quotation.
As a further planning reference, the 2026 UK secondary-glazing price guide discusses why like-for-like specifications and installation scope matter more than a headline percentage.
What to ask before you buy
- “How deep are my window reveals?” Ask what cavity is realistically available after allowing for handles, shutters, radiators, ventilation and access.
- “How will the unit be sealed?” Perimeter seals and junctions should be explained as part of the complete acoustic specification; no seal can remove every flanking path.
- “What glass thickness are you recommending?” Ask why the acoustic laminated build-up suits the opening and noise profile. The 6.4mm example above is not universal.
- “What is included in the estimate?” Check survey, repairs, access, making good, finishing and aftercare, then compare like for like.
Conservation-area considerations
Secondary glazing is often a well-suited solution in conservation areas because it is installed inside the existing window and can leave the external elevation unchanged. It is not automatically exempt from every local requirement: listed status, internal shutters, historic fabric, fixings and the proposed detail can affect whether advice or consent is needed. Check with the relevant council or conservation officer before work begins. Our sash-window guide covers the character and practical-access question.
FAQs about the 100mm gap and soundproof windows
Is 100mm the minimum gap for soundproof windows?
No. It is a useful design reference for some traffic-noise applications, not a universal minimum or guarantee. A survey should establish the cavity that the reveal, glass, frame, ventilation and room can accommodate.
Does a 100mm air gap guarantee noise reduction?
No. Performance depends on the original window, secondary frame, acoustic glass, seals, installation, property, frequency and flanking paths. A wider cavity cannot compensate for a poor seal or noise entering through a wall, roof, door or vent.
Is acoustic glass more important than the gap?
Neither should be considered alone. The gap, glass, mass, damping, independent frame and seals work as a system. Acoustic laminated glass may suit some noise profiles, but the right thickness and build-up vary by opening.
Will this stop London Red Route noise?
It may reduce sound transmitted through a suitable window, especially when the main weak point is the window itself. Red Route levels vary by location and time, and low-frequency traffic or vibration may also enter through the wider building. Read the indicative 70% street-noise reduction article for a related perspective.
Is secondary glazing the only option in a conservation area?
No. It is often well-suited where retaining original windows matters, but the appropriate solution depends on the property, local rules, existing window and acoustic objective. Obtain property-specific heritage advice where needed.
Where can I learn about reducing noise more broadly?
For practical methods beyond the air gap, see the related science of quiet guide. This article remains focused on why the 100mm cavity is considered and how it fits into the wider specification.
A measured next step
If street noise is making you turn up the television or interrupting sleep, a measured survey can identify whether the window is the main route for sound and what cavity, glass, frame and seals are realistic. At SecondaryDoubleGlazing, we survey the actual profile of your window, the depth of the reveal and the way each room is used.
Ready to silence the city? Contact us for a measured survey and see what a suitably specified 100mm gap may achieve for your home.