
Planning a window upgrade in a listed building can feel like a choice between preserving original character and making the rooms more comfortable. Secondary glazing for listed buildings can be a practical, reversible option because it adds an independent internal layer while keeping the heritage windows in place.
The short answer: start with the building, the condition of its original windows and the local consent position. There is no universal performance result, price or permission outcome. Glass, seals, air gap, frame, installation, room and heating behaviour all matter.
This is the practical pre-start checklist: 10 things to know before you commission work. For the separate 2026 policy and EPC discussion, read our guide to the 2026 rules. For the wider subject, see the definitive Ultimate Guide.
10 things to know before you start
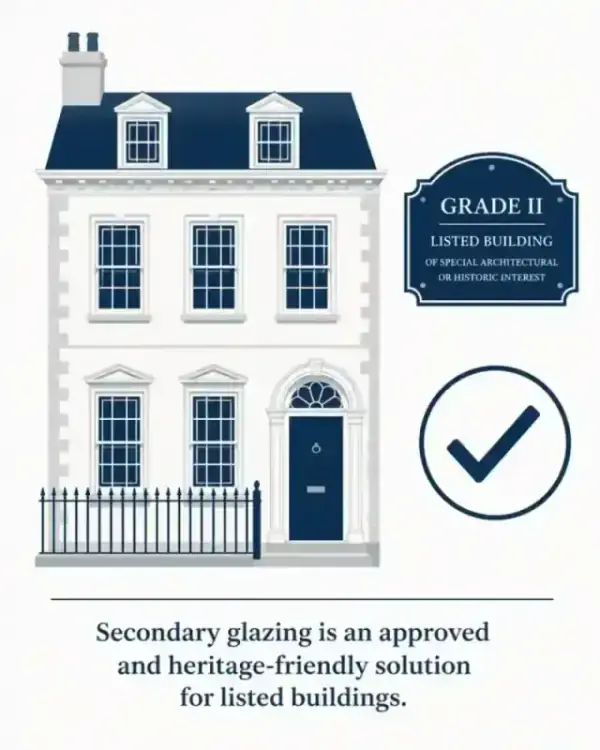
1. Confirm the building’s heritage status first
Check whether the property is Grade I, Grade II* or a Grade II listed building, and whether it also sits in a conservation area. Find out which windows, shutters, panelling, architraves and other details are considered significant. This information shapes the design and the conversation with the relevant authority.
Do not assume that an internal installation is automatically exempt. The guide to planning permission for windows in conservation areas explains why external controls and local policies can differ.
2. Separate planning permission from listed-building consent
Planning permission and Listed Building Consent are different questions. Secondary glazing may be viewed favourably when it is internal, discreet and reversible, but that does not create a blanket exemption. Fixings, removal of historic material, shutters, significance and local policy can change the answer.
Before ordering, send the proposed drawings, photographs and specification to your local planning or conservation authority. For a focused starting point, read what Grade II owners can and cannot do without permission and the consent questions to ask before work begins. Treat both as practical context, not a decision for your particular property.
3. Inspect and repair the original window where needed
Secondary glazing is an additional layer, not a substitute for sound primary joinery. Look for rot, failed putty, loose or painted-shut sashes, damaged cords, water ingress and gaps around the frame. A repair or draught-proofing plan may need to come first, especially where the window cannot be opened safely or maintained.
For a useful companion checklist, see seven listed-building window upgrade mistakes. It covers the risks of sealing one visible gap while overlooking the rest of the opening.
4. Measure the reveal, sightlines and everyday clearances
A bespoke unit has to fit the actual reveal, not an average window. The survey should record depth, uneven joinery, handles, meeting rails, shutters, curtains, radiators, skirting and access for cleaning. A wider air space can help in some designs, but the available room and the complete window construction set the practical limit.
Ask for a room-by-room drawing or specification that shows how the inner frame will sit alongside the original sash windows or casements. This is where heritage-sensitive detailing becomes more useful than a headline product size.
5. Choose an opening style that you will actually use
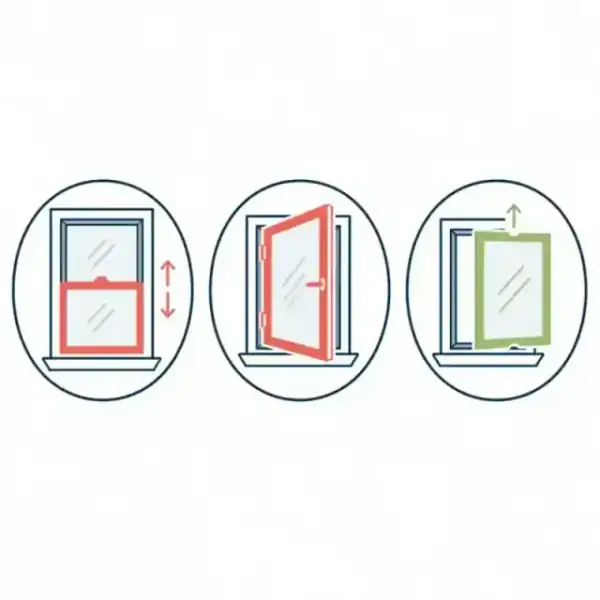
Vertical sliders can suit sash windows, while hinged, horizontal-sliding or lift-out units may suit other openings. The right choice depends on the window proportions, handles, shutters, ventilation needs and how often you need to clean or open both layers.
Ask how the proposed mechanism will align with the original sightlines and whether it will leave the primary window accessible for future repair. Comfort gains are less useful if the new panel makes ventilation, escape or maintenance awkward.
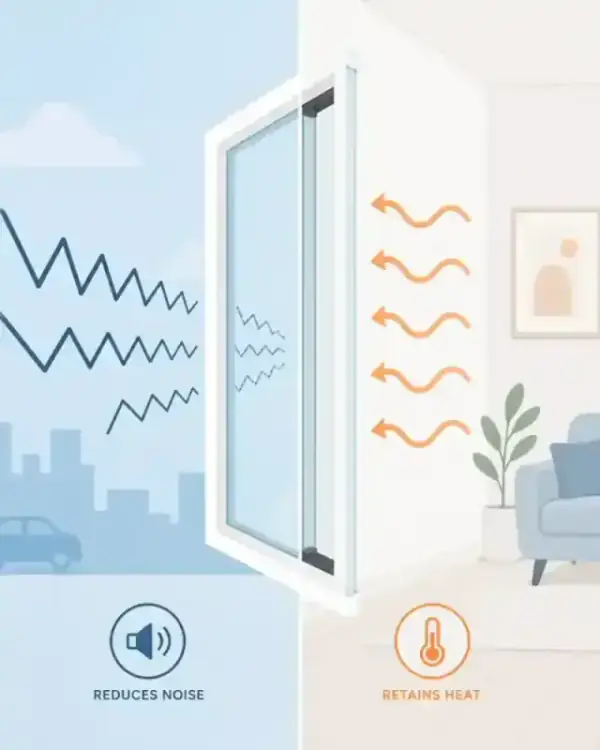
6. Treat thermal and acoustic performance as an estimate
U-values describe heat transfer through a defined construction; they are not a guaranteed bill result for an entire house. A secondary layer may lower the effective U-value of a window and make the inner surface feel warmer, but the outcome depends on the original glass, frame, seals, air gap, Low-E coating, installation and the surrounding wall.
| Window approach | What the comparison can suggest | What it cannot promise |
|---|---|---|
| Original single glazing | Often a higher heat-transfer route and a colder inner pane. | A single U-value for every historic window. |
| Secondary glazing | An independent, sealed inner layer may reduce heat transfer and draught sensation. | A fixed percentage reduction or a particular energy bill. |
| Secondary glazing with Low-E or acoustic glass | The selected glass may support the thermal or acoustic priority when matched to the window. | The same U-value or noise result in every room. |
Noise reduction is similarly system-specific. Air-gap depth, glass mass, acoustic laminate, perimeter seals and flanking paths through walls, floors, roofs and vents all influence the result. Treat any test figure or estimate as indicative for the tested construction, not as a guarantee for your home.
7. Plan for condensation, ventilation and comfort
Adding an internal pane can change the temperature and moisture balance around the original window. It may reduce condensation on a room-facing surface, but it cannot guarantee a dry cavity or a condensation-free room. Indoor humidity, ventilation, leaks, cold bridges, the original glass and the condition of the sash all matter.
Ask how the specification will protect original joinery, keep the room ventilated and allow both layers to be opened and inspected. The advice in energy-saving mistakes period-property owners make is useful context for considering the whole building rather than the glass alone.
8. Build a property-specific budget
Cost depends on the number and size of openings, glass, opening style, frame finish, reveal depth, access, repairs, preparation, installation and aftercare. A listed or conservation-area project may also involve drawings, heritage advice or a conversation with the local authority. Do not treat a price per window or a claimed percentage saving against replacement as a quote.
Request a written, room-by-room quotation that separates repair work, the base specification, optional glass and any consent-related support. Compare what is included, how the original windows will be protected and what happens if the survey changes the design. Energy savings, bill reductions and payback periods should be presented as indicative scenarios that depend on the property, energy prices and heating behaviour.
9. Allow for installation and daily operation
Ask what the survey, manufacture, fitting, protection of finishes, making good, cleaning and handover involve. Installation may be less disruptive than removing a primary window, but the time and access requirements vary with the number of rooms, frame design and site conditions.
Before you accept a proposal, confirm how you will operate, clean and maintain the secondary units, how the original sashes remain accessible, and whether curtains, shutters, radiators or escape routes are affected.
10. Compare evidence, not promises
Ask the installer to explain which parts of the proposal address your actual priorities: warmth, draughts, outside noise, ventilation, heritage detail or ease of use. If a brochure quotes a percentage, decibel figure, U-value, temperature change or saving, ask what glass, seals, air gap, window, room and measurement method produced it.
For the heritage rationale behind a reversible internal approach, read the conservation officer’s guide to secondary glazing and window replacement. It is a useful companion to this checklist, while the Ultimate Guide for listed buildings provides the broader comparison and background.
A property-specific example, not a benchmark
The original article described a Grade II listed Victorian terrace in Kensington where bespoke vertical sliders were fitted behind the existing windows. The homeowner reported a quieter bedroom and a warmer-feeling room without changing the radiator setting. Those observations are a property-specific example, not a promised decibel change, temperature increase or energy saving for another home; the window construction, seals, air gap, room and heating behaviour would all need to be assessed separately.
FAQs about secondary glazing for listed buildings
Is secondary glazing suitable for listed buildings?
It can be suitable where the original windows are appropriate for an internal, discreet and potentially reversible addition. Suitability depends on the significance and condition of the window, the reveal and the proposed fixings. Ask the local planning or conservation authority before work begins.
Do I need planning permission or Listed Building Consent?
There is no universal yes or no. Internal secondary glazing may avoid some external planning concerns, but Listed Building Consent can depend on the building and installation detail. Confirm the position for your address and keep the written response with the project records.
Will it work with original sash windows?
Often, a vertical sliding unit can be designed around a sash window, but the survey must account for sightlines, meeting rails, handles, shutters, ventilation and cleaning. Do not choose an opening style from a catalogue alone.
How much warmer or quieter will my home be?
It may improve comfort and reduce some external noise, but a specific temperature, decibel result, percentage or U-value cannot be assumed. Results depend on the window system, glass, seals, air gap, installation, room and other routes through the building.
Will it reduce my heating bills?
It may reduce heat demand by limiting draughts and heat transfer through suitable windows, but the effect on bills depends on the whole property, weather, energy prices, thermostat settings, heating controls, ventilation and household behaviour. Treat any saving estimate as an indicative scenario, not a guarantee.
Is secondary glazing cheaper than replacing heritage windows?
It may have a lower initial cost or less disruption in some projects, but there is no reliable universal saving. Compare like-for-like specifications, repairs, access, consent advice, making good and long-term maintenance before deciding.
Make the next step a measured one
For listed-building owners, the best starting point is a careful survey: establish the consent position, inspect the original heritage windows, specify the glass and seals for the room, and set realistic expectations for energy efficiency and comfort. Secondary glazing can help preserve character while improving everyday use, but the right outcome has to be designed for the property in front of you.
At Secondary Double Glazing London, we provide expert advice tailored to the unique architectural needs of London’s historic housing stock.