
The short answer: secondary glazing can be a practical way to make a period home warmer without replacing its original windows. The title’s 60% heating-bills cut is an indicative headline based on a particular set of assumptions, not a promised result. Any secondary glazing energy savings depend on the window, glass, seals, air gap, frame condition, property, energy prices and heating behaviour. Treat the figures below as estimates and property-specific examples, not guarantees.
For owners of sash windows, casements and other original windows, the useful question is not whether one percentage applies to every home. It is which parts of the window are losing heat, what a carefully specified inner pane could change, and whether the cost makes sense for your building.
This is the focused 60% flagship overview. For deeper reading, follow the sash-window heat-loss guide or the period-home warmth guide; they explore narrower versions of the same question.
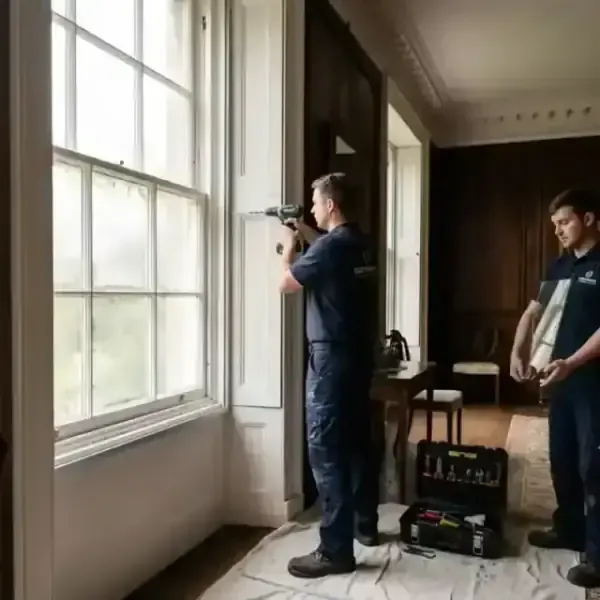
Why original windows lose heat
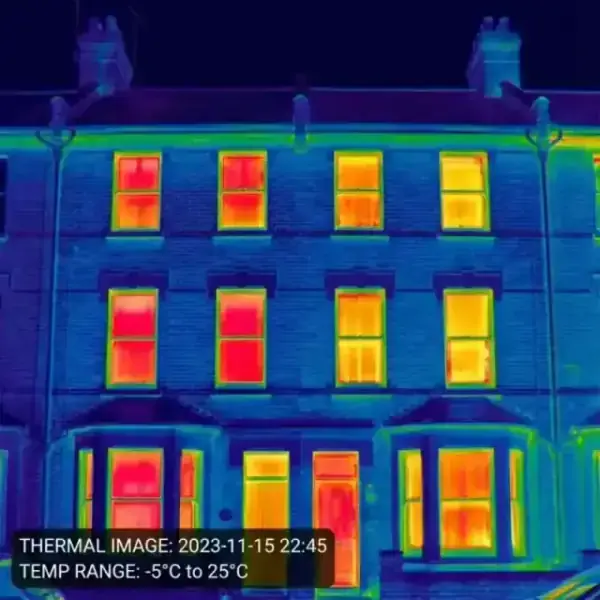
Single glazing has little resistance to heat moving through the glass. Draughts around a sash or casement can add unwanted air movement, while cold inner glass can make a room feel uncomfortable even when the heating is running. The window is only one part of the building envelope, so the result also depends on walls, roof, floors, doors, ventilation and the heating system.
How much heat passes through the windows?
Typical industry estimates sometimes put windows at around 10–20% of whole-home heat loss, with indicative estimates of roughly 25–30% in some period properties with large areas of single glazing. These are broad ranges, not a measurement of your home. Window area, exposure, airtightness, construction, room temperatures and the rest of the building can move the figure considerably.
Likewise, an annual heating bill of around £1,500 and around £800 attributed to window heat loss may be used as typical or average examples in this subject. They vary widely with floor area, tariff, insulation, occupancy, weather and heating habits, and should not be used as a forecast.
Original-window U-values in plain language
A U-value describes how readily heat passes through a building element: the lower the number, the better the insulation. Original single-glazed Victorian, Edwardian and Georgian windows are often described with indicative U-values around 5.0–6.0 W/m²K. That is a typical range, not a reading for every original window; glass, timber, putty, seals, shutters and the frame all matter.
How secondary glazing helps
Secondary glazing adds a separately framed pane on the room side of the original window. The cavity between the two layers can reduce heat transfer, while the frame and seals can limit air leakage. Low-emissivity glass may reflect more heat back towards the room. The design has to leave suitable access for opening, cleaning and ventilation, particularly around sash windows.
The air gap, glass and seals work together
There is no universal “best” specification. A useful air gap depends on the reveal, shutters, radiators, room use and the existing frame. Glass type, pane thickness, low-E coating, perimeter seals and installation quality can all change the outcome. A larger cavity may help in some arrangements, but it is not automatically better or practical in every opening.
Indicative modelling and product information may describe a well-specified secondary system improving a window U-value towards 1.8–2.0 W/m²K, compared with an original window around 5.0–6.0 W/m²K. An estimated 60–65% improvement in thermal performance can be derived from some such comparisons. These are typical estimates dependent on exact glass, gap, seals and frames; they are not guaranteed outcomes for a whole property.
Realistic secondary glazing energy savings
A 60% reduction in heat loss through a suitable window build-up is not the same as a 60% reduction in the whole heating bill. Windows are only one source of heat loss, and a bill also reflects standing charges, hot water, controls, tariff changes, weather and how the home is used.
An illustrative calculation, not a prediction
For scale, one source example modelled an 85m² terrace with 18m² of windows, assumed U-values of 5.5 and 2.0 W/m²K, 2,200 degree days and gas at 7p/kWh. On those assumptions, the modelled window heat-loss energy moved from 21,780 kWh to 7,920 kWh, with an illustrative annual energy-cost difference of £971. That is an example calculation based on property size, window area, heating behaviour, degree days, specification and an assumed energy price. It is not a universal saving or a bill quote.
Similar source calculations for medium and large homes produced different results because window area and assumptions changed. The former monthly illustrations of approximately £85–£405 were also assumption-led examples across different property sizes and heating-season months. Actual monthly savings may be lower, higher, or distributed differently, and energy prices and behaviour can change.
What affects the result?
- The existing window: glazing type, frame condition, sash movement, draughts and failed putty or seals.
- The secondary specification: glass, coating, frame, seals, air gap and opening style.
- The installation: accurate measurement, airtight fitting, junctions and protection of the original fabric.
- The property: window-to-wall ratio, orientation, exposure, insulation, ventilation and other heat-loss paths.
- Household use: thermostat settings, heating hours, occupancy, room temperatures and energy tariff.
For a London-specific question about reducing bills without replacing sash windows, compare this flagship overview with the London 15% heating-bills guide. For the wider decision between systems, see secondary glazing versus double glazing for 2026 energy bills.
U-values, performance and comfort
U-values are useful for comparing a specified window build-up, but they do not tell the whole story of a room. A warmer inner pane can improve comfort near the window, while draughts, cold walls, ventilation and thermal bridges may remain. A survey should distinguish a calculated or tested value for a component from the performance of the complete installed opening.
For a deeper explanation of how original windows fit into a whole-house plan, read the complete period-property energy-efficiency guide. If your project needs to balance conservation with current expectations, the thermal standards guide for period homes covers that wider question.
Cost and payback expectations
Secondary glazing costs are not fixed by house type alone. Window size and condition, glass and frame specification, access, number of openings, survey and finishing work, installer, location and market conditions all affect a quotation.
Indicative installation costs
The source material used the following figures as broad examples: around £3,500–£5,500 for a smaller property, £6,000–£9,500 for a medium property and £9,000–£15,000 for a larger property. Those are typical indicative ranges only, not current quotes or a price promise. The source also included example investments of £8,400, £4,200 and £12,500 in individual case studies; each depended on that property and its specification.
For a current discussion of survey, manufacture, installation and regional variables, use the 2026 UK secondary-glazing cost guide. Ask for a room-by-room quotation that states what is included and which assumptions sit behind any savings estimate.
Simple payback is an estimate
Illustrative payback ranges of roughly 4.5–9 years have been used for different property sizes, with example calculations around 6.1–8.4 years. Payback depends on the installed cost, actual energy use, energy prices, weather and the proportion of the home’s heat loss addressed. It is a planning estimate, not a guaranteed return. The secondary-glazing ROI guide explores the questions to ask before treating a payback figure as meaningful.
Lifetime value is modelled, not promised
A well-maintained system may remain in service for many years, but a statement such as 25+ years is an estimate dependent on materials, workmanship, use and maintenance. Illustrative lifetime models have shown approximately £24,000+, £35,000+ and £62,500+ in cumulative energy savings against different property assumptions, and a modelled 480–520% return on investment. These figures exclude uncertainty in future tariffs, repairs, inflation and behaviour. They are examples, not guaranteed returns or a valuation of your property.
Property-specific examples from the source material
The following are case-study style examples, retained to show the range of decisions and budgets reported in the source material. They are not independently verified forecasts, typical outcomes or promises for another home.
Victorian villa, Clapham
The example describes an 1890s four-bedroom semi-detached property with 28m² of original sash windows and high-performance secondary glazing. It reports an £8,400 investment, annual heating bills moving from £1,850 to £680, a reported 63% reduction in window heat loss and an indicative 7.2-year payback. It also reports around 80% noise reduction and fewer draughts. These figures depend on that home’s windows, installation, energy use and prices; the noise figure is indicative and the draught improvement is not guaranteed.
Edwardian conversion, Islington
The example describes a two-bedroom converted flat with 16m² of original casements and slimline secondary glazing. It reports a £4,200 investment, winter heating costs moving from £95 to £38 per month, a reported 59% reduction in window heat loss and an indicative 6.1-year payback. The source described condensation as eliminated; that is softened here to typically significantly reduced, because moisture depends on ventilation, humidity, surface temperatures, seals and the wider building.
Georgian townhouse, Bath
The example describes a Grade II listed 1820s townhouse with 35m² of original multi-pane sashes and a conservation-sensitive secondary-glazing specification. It reports a £12,500 investment, annual heating costs moving from £2,400 to £920, a reported 62% reduction in window heat loss and an indicative 8.4-year payback. The costs and results are property-specific. Any heritage or planning outcome is also case-by-case and should not be inferred from this example.
For a focused guide to retaining sash-window character while reducing draughts, see keep the charm, lose the draughts. If you are deciding whether draught-proofing alone is enough, compare drafty sashes with secondary glazing.
Combining measures without adding the percentages
Secondary glazing can sit alongside repair, draught-proofing, curtains, blinds and heating controls. The source material used an indicative additional 15–20% whole-house saving for professional draught sealing and described a combined result of up to 75% reduction in window-related heat loss. These are broad estimates, not additive guarantees: the measures overlap, and the outcome depends on what was already working in the property.
Start with the biggest defect you can identify. A sash-window survey may find that repair and sealing are the sensible first step; another property may need a secondary pane to address cold glass and heat transfer. The window insulation options guide compares the main routes, while these sash-window insulation mistakes explains why a generic fix can disappoint.
Professional installation versus DIY
DIY magnetic or panel systems can suit some simple openings, but a professional survey can account for reveals, meeting rails, shutters, ventilation, access and the condition of the original window. Professional work typically performs better when measurement, seals and installation are the limiting factors, although results still vary by product and property.
Source comparisons have described professional systems at indicative U-values of 1.8–2.0 W/m²K and DIY systems at approximately 2.5–3.5 W/m²K, with estimated heat-loss reductions of around 60–65% and 40–50% respectively. These are indicative comparisons, not guaranteed performance bands. Ask whether a figure relates to the glass, the complete window or the installed room, and what test or calculation supports it.
Before choosing, read the energy-saving mistakes guide for period properties. It is especially useful when a cheaper installation appears attractive but leaves unresolved draughts, condensation, access or ventilation issues.
Planning and heritage note
Internal secondary glazing usually does not need planning permission because it normally adds a layer on the room side without changing the external appearance. That is general guidance, not a clearance for every project. Listed-building status, conservation-area controls, Article 4 Directions, external changes, effects on historic fabric and local rules can change the position. Always check with the local planning authority before work begins, and ask whether listed building consent or another approval is relevant.
A conservation officer’s support is not “readily obtained” as a matter of course. Any advice, consent or approval is case-by-case and depends on significance, reversibility, detailing, visibility and the authority’s current policy. Prepare photographs, a window schedule, the proposed sections and notes on ventilation and reversibility. The period-home standards guide and the complete energy-efficiency guide provide wider context, but neither replaces local advice.
Some energy-efficiency guidance recognises secondary glazing as a worthwhile measure, particularly where replacement is impractical or restricted. That general position should not be presented as a specific organisation’s blanket recommendation: check current guidance and apply it to the building in front of you.
Frequently asked questions
Can secondary glazing cut my heating bill by 60%?
It may produce a substantial reduction in heat loss through a suitable window, and the title’s 60% is an indicative, specification- and property-dependent headline. It is not a guarantee of a 60% whole-house bill reduction. A measured assessment should separate window heat loss from the rest of the property and show the assumptions behind any estimate.
Are the U-values in this guide guaranteed?
No. The 5.0–6.0 W/m²K range for original windows and the 1.8–2.0 W/m²K estimate for some secondary systems are typical comparisons. Exact glass, seals, air gap, frames, installation and test method can change the result.
Will secondary glazing stop condensation?
It can make the inner window surface warmer and may significantly reduce condensation in suitable conditions. It cannot guarantee that condensation disappears: indoor humidity, ventilation, cold bridges, leaks, room temperature and the original window all matter.
Is secondary glazing suitable for sash windows?
Often, but the right system depends on reveal depth, meeting rails, operation, shutters, cleaning access, ventilation and the condition of the original sash. Fixed, sliding, hinged and lift-out systems each involve trade-offs. A specialist survey should establish what fits without damaging the existing window.
Does internal secondary glazing need planning permission?
Usually not, where it is genuinely internal and leaves the external appearance unchanged. Listed buildings, conservation areas, Article 4 Directions and any external or historic-fabric change can alter the answer. Confirm the position with the local planning authority before ordering the work.
What should I ask for in a quotation?
Ask for the proposed glass, frame, seals, air gap, opening method, ventilation approach, access for cleaning, treatment of the original window, installation scope, warranty terms and the assumptions behind any U-value, saving or payback estimate. Get the total price in writing and compare like with like.
Make a measured decision
Secondary glazing can help an original-window home feel warmer while preserving the character that made you choose it. The sensible route is to measure first, target the actual heat-loss and draught problems, then weigh the specification and cost against the likely benefit for your property.
Ready to explore your options? Request a free assessment for a quotation shaped around your windows, building and priorities.