
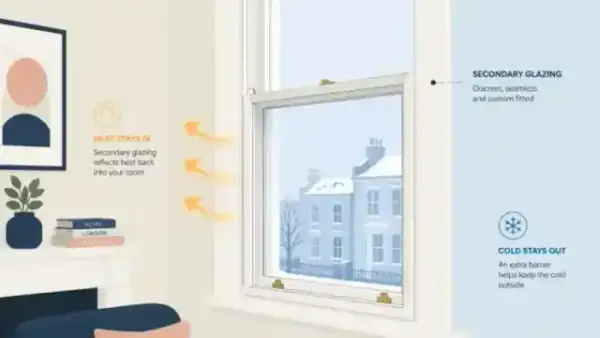
U-value describes the rate of heat transfer through a defined material or construction. A lower number generally indicates less heat transfer through that stated build-up, but it is not a universal score for every window and it is not a direct forecast of a household energy bill.
For period homes, the useful question is usually how the original window, the inner pane, the frame, seals and the air gap work together. A measured or calculated whole-window figure is more meaningful than a glass-only number copied from another project.
Indicative U-values for common window arrangements
The figures below are typical planning references for comparison. They are not guarantees: the actual result depends on the glass, coatings, frame, seals, air gap, installation, junctions and the condition of the original window.
| Window arrangement | Indicative U-value (W/m²K) | How to interpret it |
|---|---|---|
| Original single glazing | 4.8–5.8 | Typical illustrative range for older single-pane windows; condition and draughts still matter |
| Standard secondary glazing | 1.8–2.4 | Typical range sometimes used for a defined secondary-glazing build-up; ask what is included |
| Secondary glazing with a suitable Low-E specification | 1.2–1.4 | Indicative high-performance range for particular whole-window or modelled arrangements, not every installation |
| DIY or lightweight panel arrangement | 2.7–3.0 | Broad indicative comparison; fit, panel material, seals and measurement can change the result |
Do not compare a centre-pane glass value with a whole-window value as if they were equivalent. Ask whether the figure is measured or calculated, whether it covers the glass or complete assembly, and which assumptions were used.
How secondary glazing changes thermal performance
Secondary glazing adds an independent internal pane behind the original window. The air space and the new frame can reduce heat transfer and make the inner surface feel warmer. Low-emissivity glass may be considered where the thermal brief justifies it, while seals and accurate installation help limit uncontrolled air movement.
The original frame still matters. Rot, loose putty, open joints, water ingress and a leaking sash can undermine comfort, and a secondary unit is not a repair for unsafe or decayed joinery. A survey should identify those issues before the glass and frame are finalised.
A 60% calculation is illustrative, not a promise
If a defined window build-up moved from a U-value of 5.0 to 2.0 W/m²K, the simple change in the U-value number is 60%. That is an illustrative calculation for the stated values, not a prediction that the whole window, room or heating bill will improve by 60%. Heat loss also depends on area, temperature difference, exposure, airtightness and the surrounding building.
Heating controls, occupancy, ventilation, walls, roof, floor, doors, energy prices and weather affect whole-home energy use. Treat any saving, EPC or payback estimate as property-specific and ask for the assumptions behind it.
Thermal performance and Approved Document L
Approved Document L provides guidance on energy efficiency requirements for relevant building work in England. It does not turn one generic U-value into a universal requirement for every existing period window, nor does it decide whether a particular heritage alteration is acceptable. The applicable requirements and any consideration of historic buildings depend on the work, building and authority.
If your home is listed or in a conservation area, check the proposal with the local authority or conservation officer before ordering. The listed-building guide and 2026 energy-bills comparison provide context, not project-specific approval or a guaranteed result.
U-value is only one part of comfort
A lower thermal figure may help, but draughts, cold bridges, damp, ventilation, solar gain and room use can still shape how a home feels. Secondary glazing can also affect acoustic comfort: source comparisons sometimes describe 70–80% noise reduction, but that is indicative and specification-, test- and property-dependent. Glass, seals, cavity depth, frame, installation and flanking paths all matter.
When reviewing a quotation, ask for:
- the proposed glass, coating, frame and seal details;
- the practical air gap and how it fits around shutters, curtains, handles and ventilation;
- a U-value with its measurement or calculation basis;
- any thermal or energy modelling assumptions;
- the original-window repairs included before installation; and
- cleaning, operation, maintenance, warranty and making-good details.
FAQs
What is a good U-value for secondary glazing?
There is no single answer. Figures around 1.8–2.4 W/m²K, and lower figures around 1.2–1.4 W/m²K for particular Low-E arrangements, are indicative references rather than universal targets. Ask for the value of the complete proposed opening.
Can secondary glazing achieve a U-value of 1.2?
Some specified or modelled arrangements may be reported in that region, but it should not be assumed for every frame, glass, air gap or installation. Request the test or calculation and check what the number covers.
Does a 60% U-value improvement mean a 60% bill saving?
No. The 60% example above is an illustrative change between two stated U-values. Bills reflect the whole building, heating controls, occupancy, tariffs, weather and many other heat-loss paths.
Does better thermal performance reduce condensation?
It may reduce condensation on a warmer room-side surface, but it does not guarantee a condensation-free window or cavity. Humidity, ventilation, cold bridges, leaks, seals and the original window still need attention.
What about noise reduction?
Secondary glazing may reduce noise through a suitable opening. A 70–80% figure is an indicative comparison, not a promise; the acoustic guide explains why the glass, air gap, seals and building must be assessed together.
What is the next step?
Arrange a survey and ask for a room-by-room specification. Contact SecondaryDoubleGlazing for a measured conversation about the original windows, thermal priorities and practical constraints.